Hospital Bed Dimensions and Standards: A Ward Procurement Sizing Guide
Check hospital bed dimensions, mattress-platform size, height ranges, doorway access and current standards references before placing a bulk ward order.
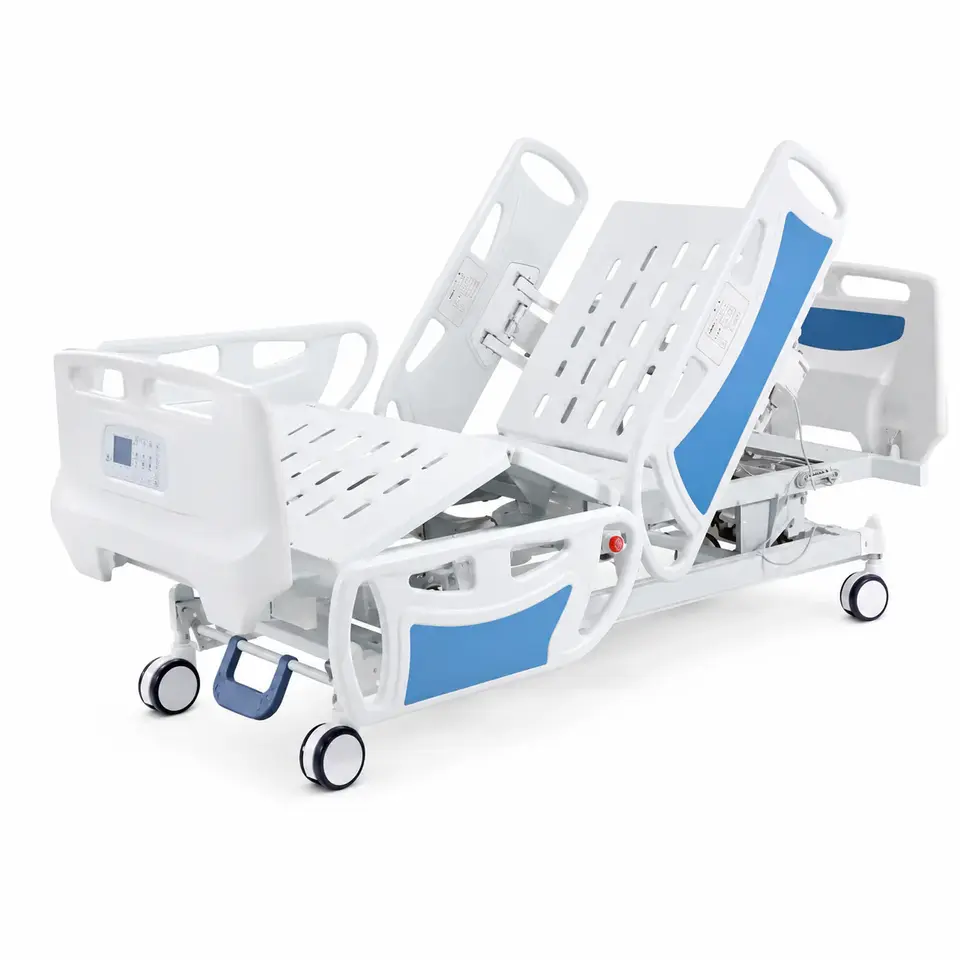
Hospital bed dimensions describe several different things: the outside footprint, the mattress-support platform, the height range and the clearances needed for movement and care. Confusing those measurements can lead to a mattress that does not fit, a bed that cannot pass through a doorway or a room layout that leaves insufficient space for transfers.
There is no single hospital bed size that applies to every model, patient population and market. Instead of ordering a “standard adult bed,” specify the dimensions that matter to the project and obtain a signed drawing for the exact configuration offered.
For a bulk ward order, sizing should be completed before the commercial comparison is finalised. A cheaper bed that requires different mattresses, incompatible accessories or building alterations may not be the economical option once the complete installation is considered.
Start with the outside dimensions and platform size
External length and width determine the bed's physical footprint. They may include boards, rails or bumpers depending on the manufacturer's measurement convention. Ask which components are included and whether the dimensions change when rails are lowered or accessories are fitted.
The mattress-support platform is a separate measurement. It determines the nominal space available for the mattress, although approved mattress dimensions may also depend on retention features and design tolerances. Never order a mattress using the bed's external length and width.
Height requires an equally clear reference. A platform height is not the same as the top of the mattress. For transfers, staff need to understand the patient-surface height with the selected mattress in place. For technical comparison, retain the manufacturer's platform measurement and record mattress thickness separately.
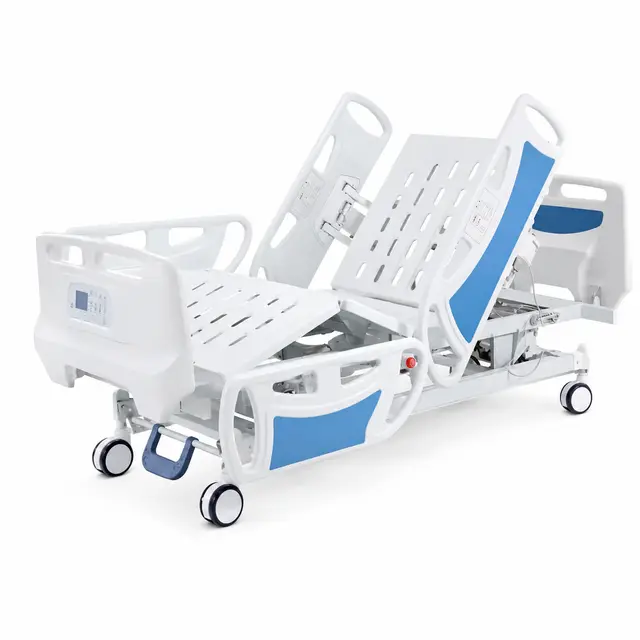
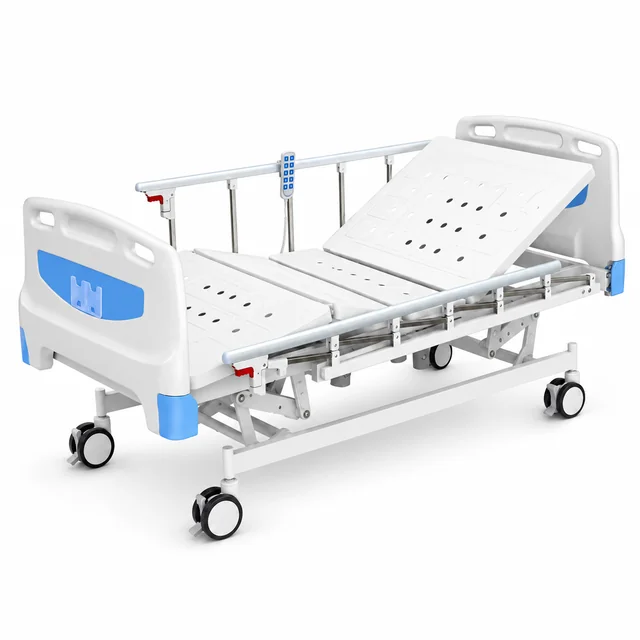
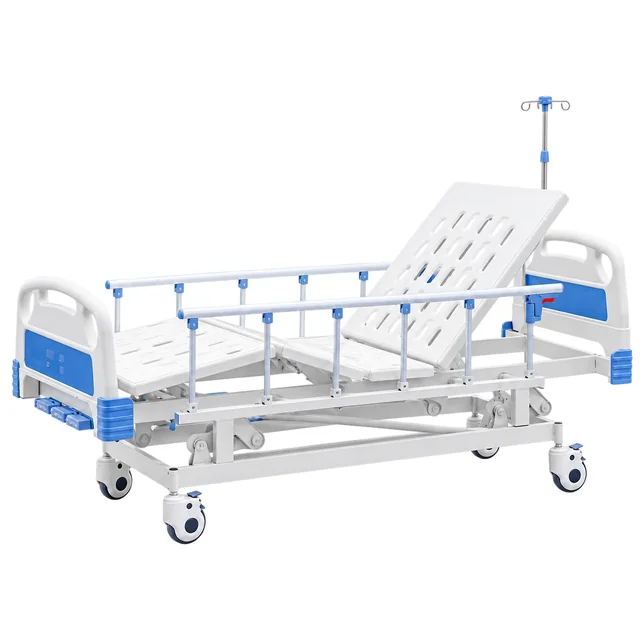
Published Keling examples: similar platforms, different footprints
The following values come from Keling's published product specifications reviewed on 20 September 2026. They are useful for initial comparison; obtain the current signed drawing and confirm dimensional tolerances before issuing a purchase order.
| Model | External length × width | Published platform height | Bed surface length × width |
|---|---|---|---|
| KL-BC101 electric | 2160 × 1070 mm | 480–760 mm | 1930 × 900 mm |
| KL-BC103 electric | 2150 × 960 mm | 450–760 mm | 1925 × 900 mm |
| KL-BC104 electric | 2150 × 1035 mm | 450–760 mm | 1930 × 900 mm |
| KL-BC108 manual | 2150 × 1035 mm | 450–760 mm | 1930 × 900 mm |
These examples show why platform width alone cannot determine room fit. Each listed surface is 900 mm wide, while the outside widths differ. The clearance available beside the bed therefore changes even when the mattress width is similar.
Keep travel range separate from minimum and maximum height. A range from 480 to 760 mm provides 280 mm of height travel; a range from 450 to 760 mm provides 310 mm. Simple arithmetic checks can reveal inconsistencies in comparison sheets before they enter a tender.
Why regional descriptions do not replace a drawing
Terms such as “European size,” “standard hospital size” or “export size” may refer to customary product formats, but they are not sufficiently precise purchasing requirements. Hospitals within the same country may use different legacy beds, mattresses and room layouts.
If replacing an existing fleet, measure representative units and review their labels rather than assuming every bed in the facility is identical. Identify departments with paediatric, maternity, specialist or wider beds. These should not be merged into a single adult-bed dimension row.
Use one unit system in the final schedule. If a supplier provides inches and millimetres, agree which values control manufacturing and inspection. Rounding can otherwise create disagreement when mattresses, doorway clearances or accessories are close to the stated limits.
Mattress thickness, articulation and rails
Mattress fit affects more than comfort. The complete bed system includes the frame, mattress and rails, and changes to one component can alter the gaps and geometry around the patient. The FDA recommends a comprehensive bed-safety approach that includes assessing rail use and consulting the manufacturer. FDA: Hospital Beds.
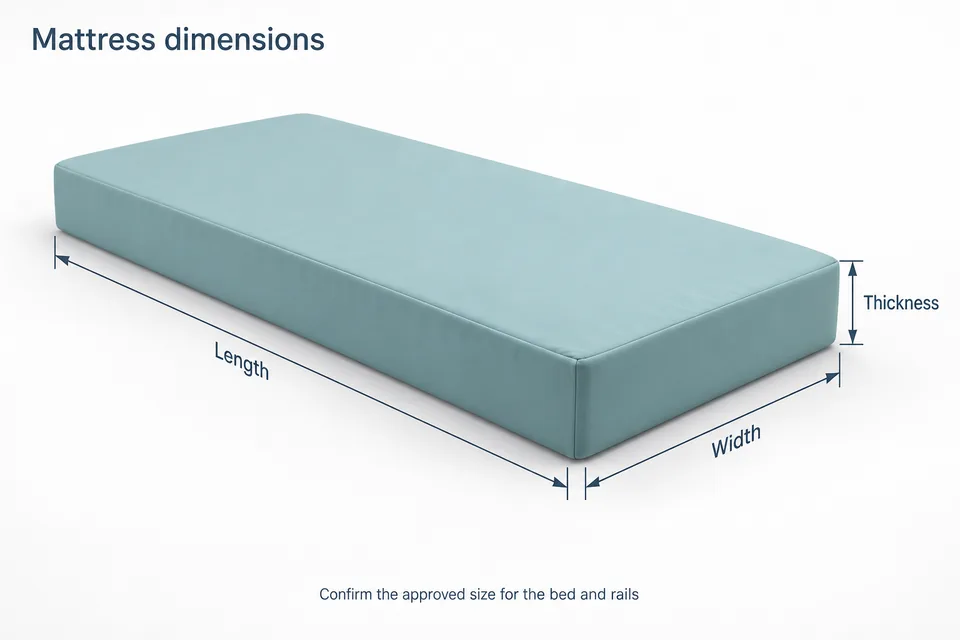
For the order, request approved mattress length, width and thickness, together with any permitted overlays. Check how the mattress follows the platform's sections and how it is retained during articulation. The hospital mattress sizing guide explains the associated measurements in more detail.
Do not fill a gap with improvised foam or add a thicker mattress merely to achieve a preferred transfer height. Resolve fit through the documented bed-and-mattress combination. Replacement mattresses should be assessed against the same requirements as the original order.
Working height and space beneath the bed
Minimum height is useful for evaluating patient access, while maximum height influences staff working positions. Neither value describes the clearance under the frame. If the facility uses mobile lifts, confirm the base clearance at the positions where the lift must approach.
Ask for a side-elevation drawing showing the base, castors and moving structure. Have the handling team check the actual lift and transfer accessories against it. A nominally narrow lift base can still conflict with a cross member or wheel assembly.
Also assess cleaning access and cable placement. The space beneath a bed may change as it lowers, so cables, pump leads and stored accessories need appropriate routing throughout the approved movement range. A room layout should not depend on placing equipment in a space that disappears during adjustment.
Current standards references: update the tender carefully
Many older hospital-bed specifications refer to IEC 60601-2-52. A current review must also consider IEC 80601-2-52:2026, published on 5 May 2026, which covers basic safety and essential performance of medical beds for adults, including electrical and manual beds within its scope. Its scope excludes children's beds and certain other equipment categories. IEC: IEC 80601-2-52:2026.
Publication of an international standard does not by itself establish the exact edition required by every destination market or tender. Ask the buyer's regulatory or compliance specialist to identify the applicable local requirements, accepted editions and any transition arrangements. Then request evidence identifying the actual model, configuration, test scope and edition.
Keling's certifications page can begin the document request, but a general company certificate does not replace model-specific technical evidence. Avoid copying a standard number into every product claim without checking its scope and the supplier's supporting records.
Plan the complete route and working space
Measure clear doorway openings, lift entrances, lift-car dimensions, corridor turns and thresholds. Include the bed's transport configuration and any accessories that must remain attached. The width shown on a building plan may not equal the clear opening after doors and fittings are installed.
Inside the room, show access for staff, mobile lifts, overbed tables and cleaning. Clearance rules depend on the building, care activity and local requirements, so a generic blog measurement should not replace the project designer's approved layout. Ask facilities staff to verify the plan using the chosen bed dimensions.
For a sample order, follow the intended delivery and patient-transport route with the proposed configuration under controlled conditions. Record constraints before approving the full shipment. This is especially useful when a replacement bed is wider or longer than the outgoing model.
Frequently asked questions
What is the standard hospital bed size?
There is no universal size covering every model and market. Use the manufacturer's external dimensions and approved mattress-platform measurements for the exact bed being purchased.
Does bed height include the mattress?
Not necessarily. Confirm the manufacturer's reference point. Keep platform height, mattress thickness and resulting patient-surface height distinct in the project specification.
Can mattresses be shared between beds with a 900 mm surface width?
Width alone is insufficient. Length, thickness, retention, articulation and rail compatibility must also be confirmed for each model.
Does a standards claim prove a bed fits my ward?
No. Technical compliance and room fit are separate checks. The project still needs verified dimensions, clear transport routes and enough space for its intended care and handling methods.
Request drawings before placing the ward order
Send your room plans, doorway constraints, required height range and mattress requirements through Keling's quotation form. Ask for signed dimensional drawings and a complete configuration schedule so your team can confirm bed fit, access and documentation before approving the order.
About the author
This article was written by the Keling Medical export team, drawing on the engineering data for the 33 bed, cot, mattress and accessory models Keling manufactures at its Yangzhou plant. Keling Medical has been making medical appliances since 1996 and holds CE, ISO 9001 and ISO 13485 certification. More about Keling.