Bed Head Units and Medical Gas Panels: Specifying Bedside Services
Plan hospital bed head units with the right gas outlets, electrical sockets, nurse call and layout. Use a project checklist for ward and ICU procurement.
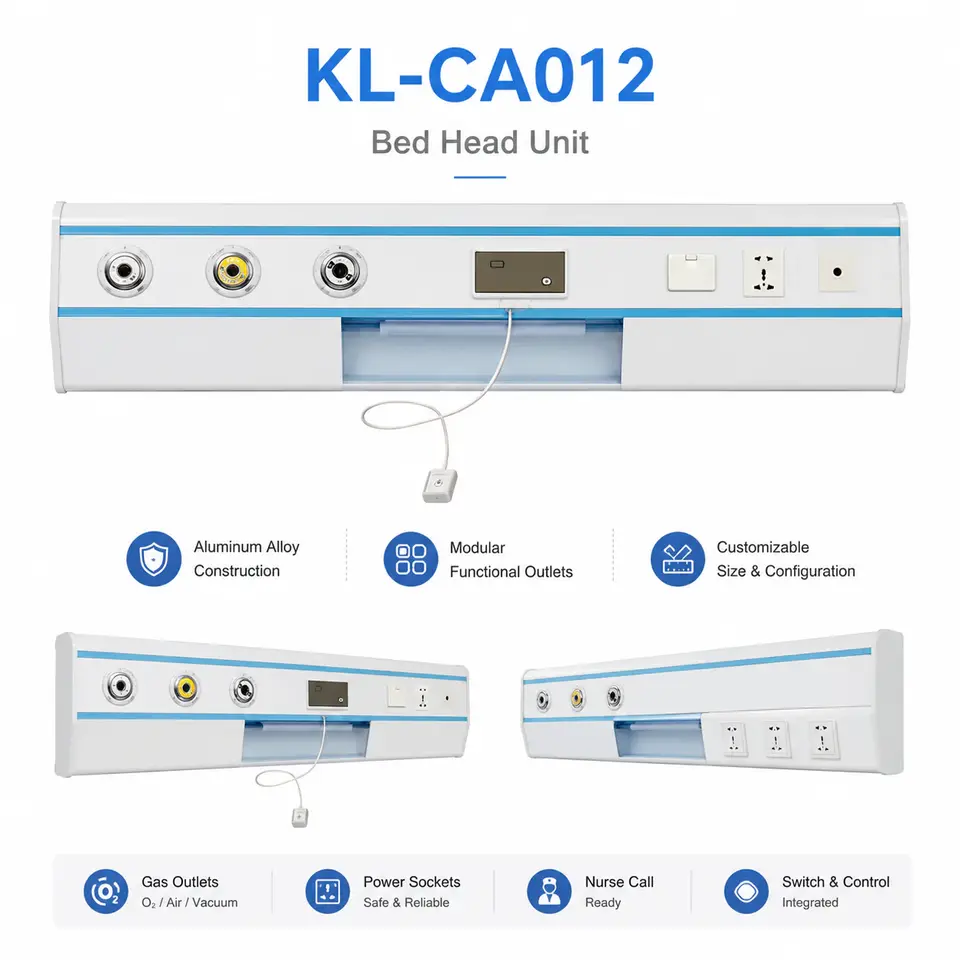
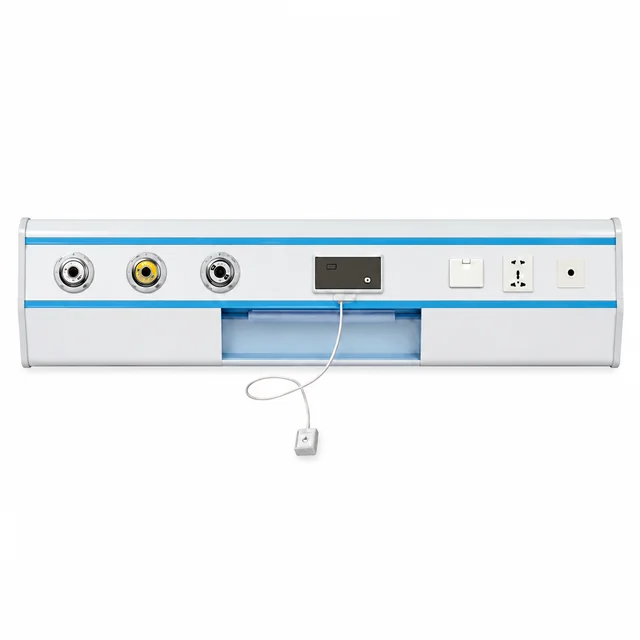
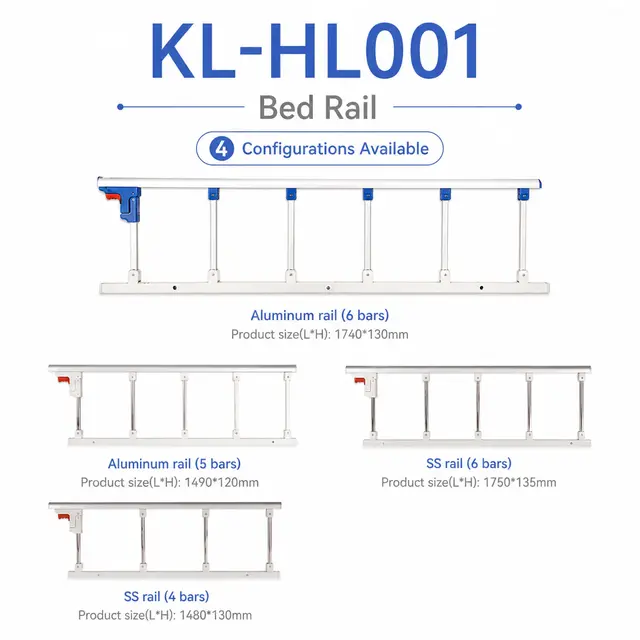
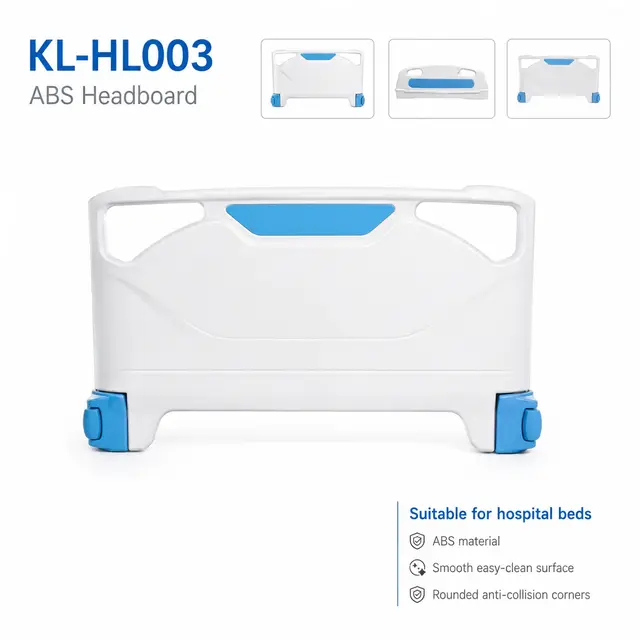
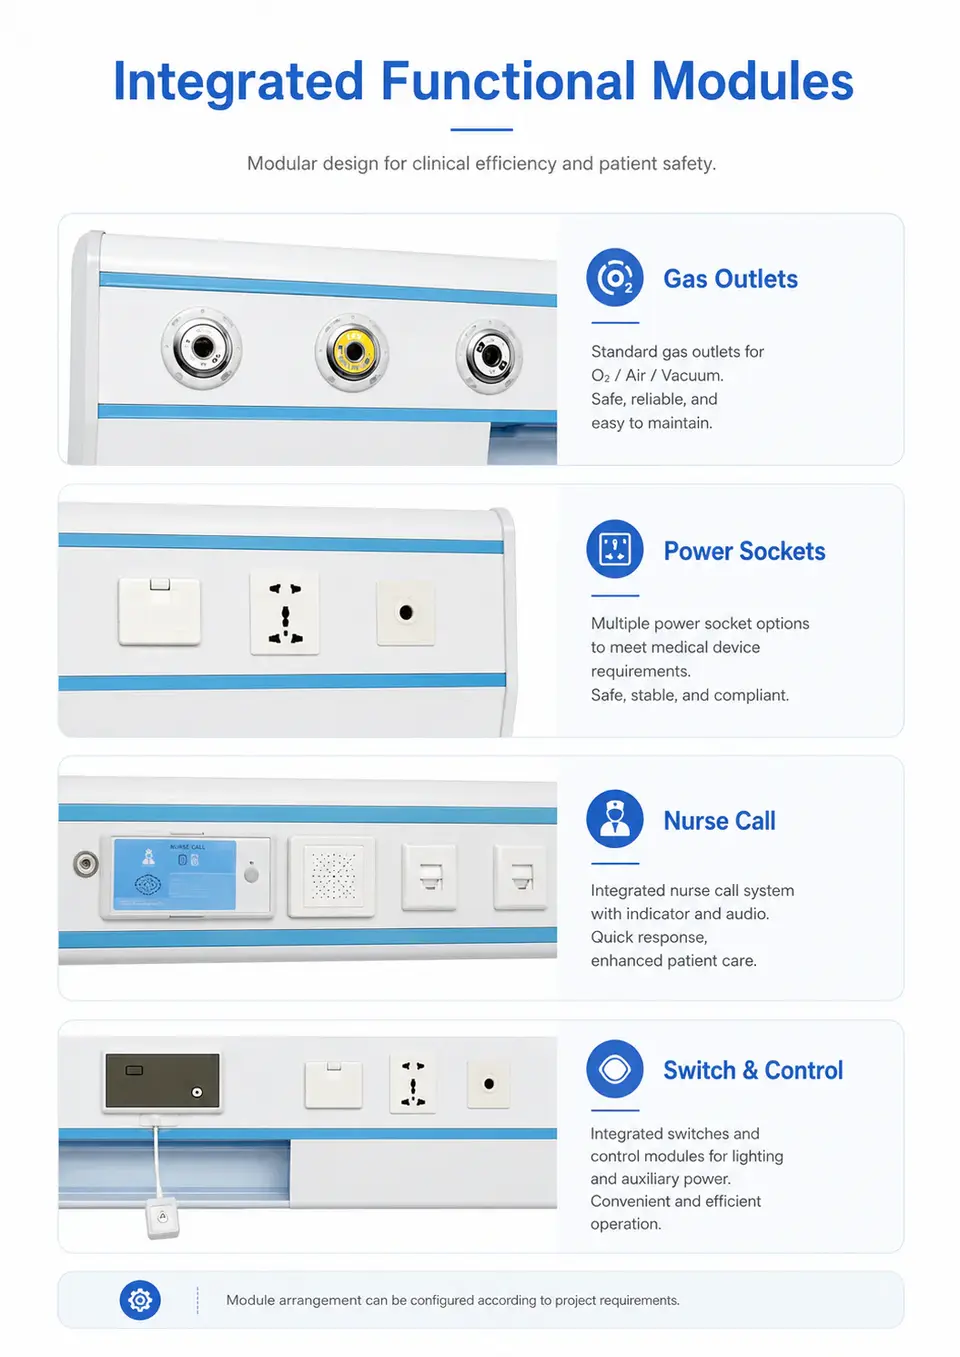
A bed head unit brings selected bedside services into an organised enclosure. Depending on the project, these may include electrical sockets, nurse call, lighting, data connections and medical gas terminal units. It is separate from the bed's removable headboard and should be specified with the hospital's building services team.
The central purchasing question is not how many outlets fit on a panel. It is whether the proposed configuration matches the clinical workload, local connections, room layout and installation responsibilities. An attractive panel can still be unusable if the outlets do not match the hospital's equipment or the installation scope is incomplete.
Define the services before choosing the enclosure
Create a schedule for each room or bay type. List every required service, quantity, connection type and intended location. Identify which items are supplied within the unit, which connect to hospital systems and which will be installed by others.
| Service | Information to define |
|---|---|
| Medical gases and vacuum | Required services, terminal-unit standard, connection compatibility and design demand |
| Electrical supply | Socket type, voltage, circuit allocation and essential or normal supply designation |
| Nurse call | Existing system manufacturer, interface and required bedside controls |
| Data | Connector type, network design and responsibility for testing |
| Lighting | Examination, reading or ambient function and switch position |
| Equipment supports | Approved mounting interface and accessory loading |
Do not treat an empty opening or a decorative faceplate as a complete functional outlet. The quotation should identify the terminal unit, socket or interface actually supplied, with its documentation and required connection work.
Horizontal trunking or a vertical arrangement?
Horizontal trunking can align services across a bed bay, while a vertical arrangement concentrates them along a column. The choice depends on room geometry, equipment access and where services enter the enclosure. Neither layout is automatically appropriate for every ICU or general ward.
Use a drawing showing the full bed envelope, including raised boards, rails and any planned monitors or pumps. Check reach and visibility from the working positions used by staff. A wall panel that appears convenient beside an empty bed may be obstructed once accessories and cables are installed.
For shared rooms, decide whether one enclosure serves several beds or each bed has its own unit. Identify bay labels, isolation arrangements and the consequences of maintaining one section. Ask the supplier to show service access on the drawing, including whether adjacent equipment must be removed.
Medical gas outlet compatibility
Specify terminal units by the exact connection system required in the destination facility. Gas identity, outlet format and the compatible probe or connector must be confirmed together. A colour description is insufficient for identifying a safe, compatible connection across countries and systems.
The panel also depends on the upstream medical gas installation. Its visible outlet count does not establish available flow, pressure, system capacity or commissioning status. Qualified project engineers must define and verify the complete installation.
For an established reference framework, NHS England's HTM 02-01 guidance covers medical gas system design, installation, validation, verification and operational management. Its applicability to an export project must be established against the destination's requirements; it is not a universal permission to install a panel.
Electrical supply, nurse call and data
A socket schedule should distinguish normal and essential supplies where required by the facility design. Specify the local socket format and circuit identification rather than asking only for “international sockets.” Record which electrical testing and installation documentation the contractor must provide.
Nurse call integration deserves its own line in the tender. A button that physically fits the panel does not establish compatibility with the hospital's call system. Identify the required interface, signalling behaviour, reset arrangements and the party responsible for commissioning. Ask for a demonstration or documented compatibility confirmation before approving production.
Similarly, define whether data points arrive as terminated connections, components for site termination or simply reserved positions. This distinction affects both price comparison and the installation programme. A clear responsibility schedule prevents the equipment supplier and contractor from each assuming the other has included the missing work.
ICU versus general ward configurations
Start from the equipment schedule for the specific clinical service. ICU bays may need a different arrangement of devices and access than a general ward, but a fixed universal number of gas outlets or sockets is not a reliable specification.
For each bay type, ask the clinical team to identify simultaneous device use, maintenance access and expected changes. Then have the engineering team convert that workflow into the service design. Review the resulting layout alongside ICU and Critical-Care Beds: What Separates Them from Ward Beds? and the ICU bed planning page.
General wards also vary. A room intended for routine inpatient care may later support a different service, but spare panel space alone does not guarantee that the upstream electrical or gas infrastructure can support expansion. If future provision is required, describe it explicitly and cost it separately.
Standards, installation and handover
ISO 11197:2019 addresses medical supply units, including factory-built and site-assembled units. At the time of this review, ISO listed this edition as published and under revision. Confirm the applicable edition, destination acceptance and supporting evidence at order approval; a standard reference in a brochure is not proof that a particular configuration complies.
Before issuing the purchase order, agree on the following deliverables:
- Approved room elevations and service schedules for each configuration.
- Exact supplied components, connection interfaces and excluded installation work.
- Mounting requirements and responsibility for verifying the wall or supporting structure.
- Product documentation, installation instructions and the required project test records.
- Commissioning responsibility, acceptance criteria and handover documentation.
- Spare component references and arrangements for future service access.
The acceptance process should cover the installed services, not just the appearance of the enclosure. Keep the approved drawing revision and final configuration with the facility records so later alterations can be assessed against what was actually installed.
Keling bed head unit options
Keling's KL-CA012 bed head unit is listed with an aluminium alloy enclosure, two profile options and configurable size, functions and colour. The published specification includes electrical outlets, nurse call and additional service points. Confirm the exact gas terminal units, socket formats, interfaces and compliance documentation for your proposed configuration.
For a general medical ward project, submit the room drawings and service schedule together. Keep the bed head unit separate from removable bed boards in the bill of quantities; Hospital Bed Head and Foot Boards: Materials, Detachable Designs and Hygiene explains that different component category.
Frequently asked questions
Is a bed head unit the same as a headboard?
No. A headboard is part of the bed. A bed head unit carries specified bedside services and connects to building systems.
Can any oxygen connector fit any oxygen outlet?
No. Confirm the specified terminal-unit system and compatible connector with the facility's medical gas team. Do not order by colour alone.
Can the hospital choose the number of sockets and outlets?
The configuration can be defined during procurement, subject to the supplier's design capability and engineering approval. The service infrastructure must also support it.
Does delivery include installation and commissioning?
Only if those services are explicitly included in the contract. Identify the responsible parties and acceptance documents before comparing prices.
Next step
Request a Keling bed head unit quotation with the destination, room type, panel layout, service quantities and required connection standards.
About the author
This article was written by the Keling Medical export team, drawing on the engineering data for the 33 bed, cot, mattress and accessory models Keling manufactures at its Yangzhou plant. Keling Medical has been making medical appliances since 1996 and holds CE, ISO 9001 and ISO 13485 certification. More about Keling.