
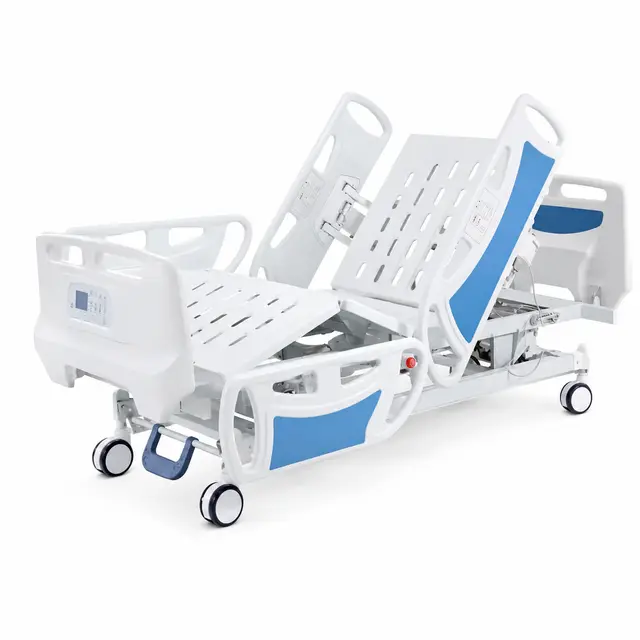
KL-BC101
5-Function ICU Bed with CPR Instant Release
5-functionElectric240 kg SWL
Electric Hospital Bed
Illustrative ICU project: five-function beds, equipment clearance, optional backup power and a documented commissioning plan.
Illustrative application example. This is a planning scenario, not a verified customer installation. No customer, order or delivery result is claimed.
This scenario considers a hospital preparing an intensive care room as part of a new clinical wing. The purchasing team needs a bed platform that can be evaluated alongside bedside equipment, electrical outlets and staff working positions. The project starts with a room-by-room equipment schedule rather than a single request for an ICU bed price. The illustration shows a possible layout, not an installed Keling reference site.
The final bed count, destination, budget and delivery window are project inputs to be supplied by the buyer. No order quantity, customer name or contract value is presented as a fact in this example.
KL-BC101 and KL-BC102 are shortlist candidates from the existing five-function electric range. Both catalogue entries list a 240 kg safe working load, CPR release and nurse lock; their external dimensions differ. The listed battery and weighing options must be confirmed separately. Safe working load is not a patient-only weight rating: the supplier must explain the permitted combined loading in the supplied instructions.
Candidate product pages: KL-BC101 · KL-BC102 · KL-LJ045-1. These links show the catalogue products to review; the room image is not an exact product photograph or a confirmed bill of materials.
Position the proposed bed on a scaled room plan and simulate access at both sides and the head end with the actual equipment list. Keep handset cables and accessory mounts clear throughout movement. A room that accommodates the bed at rest may still obstruct access when a mobile device or transfer trolley is brought alongside.
Approve a sample configuration, record the accessory schedule and freeze the approved revision before production. Request model-specific manuals, electrical specifications, packing dimensions and an inspection plan. Receiving checks should connect serial numbers to rooms, and installation should be signed off by the hospital's authorised technical team.
Agree the MOQ, offered configuration, lead time, Incoterm, destination and responsibility for import documentation in the final quotation. Confirm any market-specific documents against the actual model and destination; this example is not evidence of registration in a particular country.
Checks must follow the supplied manufacturer instructions and the facility's approved procedures. Record nonconformities and obtain closure before the responsible team releases equipment for use.
The intended output is a traceable bed-and-accessory specification and an ICU room layout accepted by the hospital team. Record commissioning defects and staff training completion. No clinical outcome, response-time improvement or completed installation is asserted.
Send your care setting, intended equipment use, bed quantity, room and doorway dimensions, required functions, destination and preferred delivery date. Include any required accessories and a tender specification or bill of quantities if available. Ask the export team to identify confirmed matches, exceptions and optional items separately.
Discuss this project with Keling or compare the hospital bed range.
Electric Hospital Bed
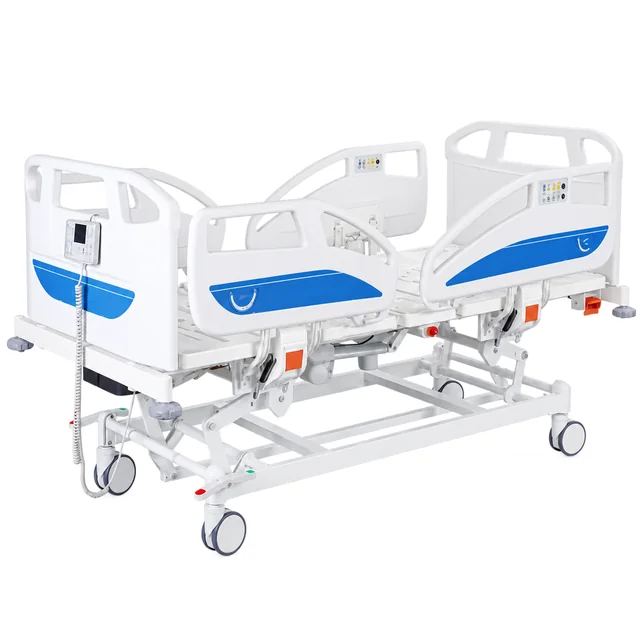
Electric Hospital Bed
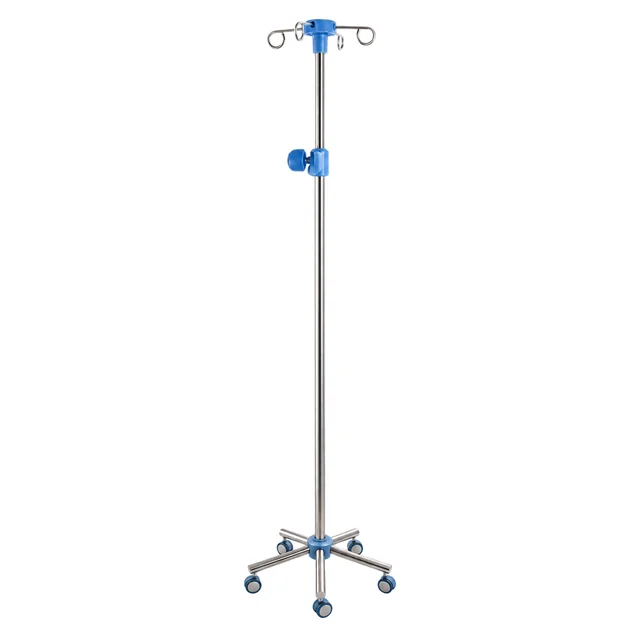
I.V. Stand
Whether you are a distributor building stock, a contractor equipping a new hospital, or an agency running a tender, we can quote, document and ship to your terms.