
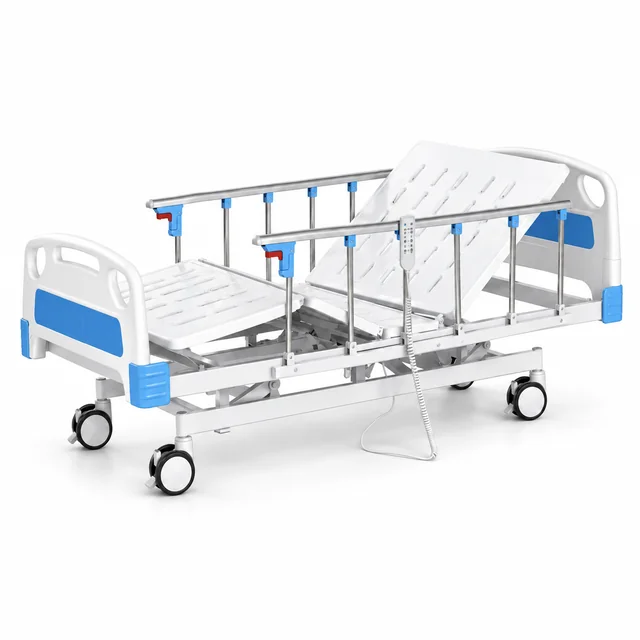
KL-BC104
3-Function Electric Bed with Height Adjustment
3-functionElectric200 kg SWL
Electric Hospital Bed
Illustrative medical ward project: three-function electric beds, a repeatable room package and practical spare-parts planning.
Illustrative application example. This is a planning scenario, not a verified customer installation. No customer, order or delivery result is claimed.
This example follows the planning of a general medical ward with repeated multi-bed rooms. The buyer wants a consistent bed configuration that staff can recognise across the ward and technicians can maintain without stocking many incompatible components. The brief balances daily adjustment needs, usable room space and the cost of ownership over the agreed support period.
The final bed count, destination, budget and delivery window are project inputs to be supplied by the buyer. No order quantity, customer name or contract value is presented as a fact in this example.
KL-BC104 and KL-BC104-A are three-function electric candidates. Their existing catalogue entries list a 450–760 mm height range and 200 kg safe working load. A matching function count is only the first filter; review the exact offered rail arrangement, brakes, controls and mattress compatibility on a sample. Accessories shown in the illustration are not automatically included.
Candidate product pages: KL-BC104 · KL-BC104-A · KL-HL002. These links show the catalogue products to review; the room image is not an exact product photograph or a confirmed bill of materials.
Create one standard room package, then check exceptions such as corner rooms or narrow doorways. Place bedside cabinets, visitor chairs and curtains on the same plan. Leave the operational clearance required by the facility's design team rather than treating the mattress dimensions as the complete footprint.
Begin with an approved reference room and use its configuration for the remaining room schedule. Request carton marking by floor and room group if the supplier can provide it. Keep mattresses, bed frames and accessory kits traceable as matched sets during receiving and assembly.
Agree the MOQ, offered configuration, lead time, Incoterm, destination and responsibility for import documentation in the final quotation. Confirm any market-specific documents against the actual model and destination; this example is not evidence of registration in a particular country.
Checks must follow the supplied manufacturer instructions and the facility's approved procedures. Record nonconformities and obtain closure before the responsible team releases equipment for use.
The planning objective is a repeatable ward package with fewer specification ambiguities and a manageable parts list. Review configuration mismatches and commissioning completion; no savings percentage, injury reduction or delivery history is claimed.
Send your care setting, intended equipment use, bed quantity, room and doorway dimensions, required functions, destination and preferred delivery date. Include any required accessories and a tender specification or bill of quantities if available. Ask the export team to identify confirmed matches, exceptions and optional items separately.
Discuss this project with Keling or compare the hospital bed range.
Electric Hospital Bed
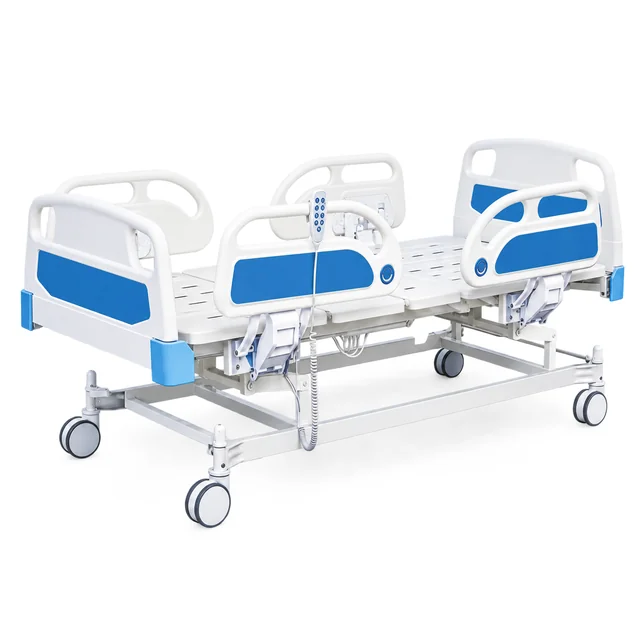
Electric Hospital Bed
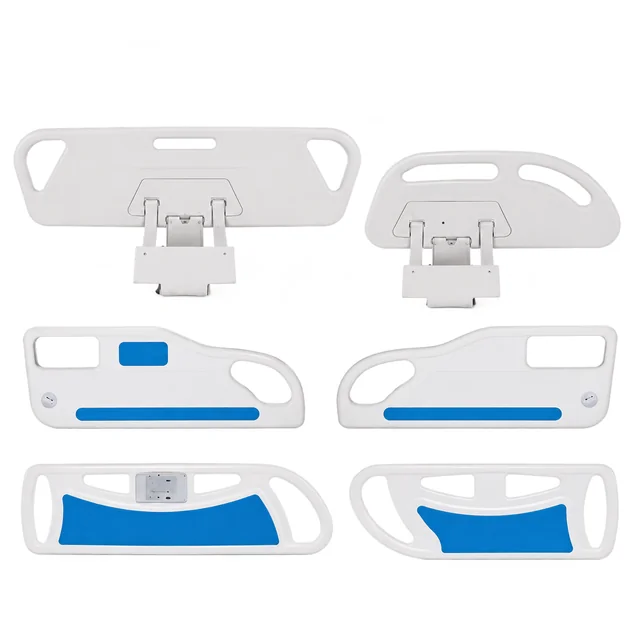
Whether you are a distributor building stock, a contractor equipping a new hospital, or an agency running a tender, we can quote, document and ship to your terms.