
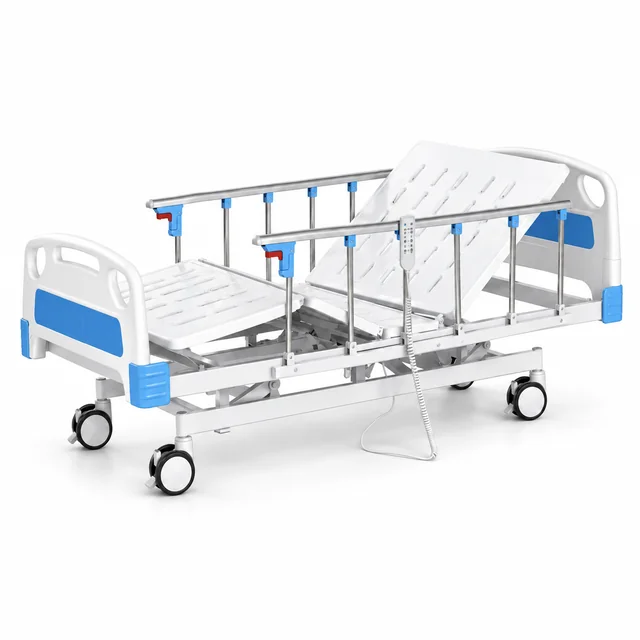
KL-BC104
3-Function Electric Bed with Height Adjustment
3-functionElectric200 kg SWL
Electric Hospital Bed
Illustrative geriatric ward: bed-height review, readable controls, room circulation and documented configuration limits.
Illustrative application example. This is a planning scenario, not a verified customer installation. No customer, order or delivery result is claimed.
A geriatric care unit is reviewing equipment in rooms used by people with varied mobility and assistance needs. The procurement team needs to understand the available bed heights and controls without treating the word nursing as a guarantee of suitability. This example concentrates on equipment evaluation by the facility rather than individual clinical advice.
The final bed count, destination, budget and delivery window are project inputs to be supplied by the buyer. No order quantity, customer name or contract value is presented as a fact in this example.
KL-BC104 has a listed 450–760 mm bed-height range; KL-BC105 has a fixed listed height of 450 mm. These values do not make either model an ultra-low or floor-level bed. The mattress changes the final support-surface height. If the clinical brief calls for a height outside the documented range, request a different approved configuration rather than relabel the catalogue model.
Candidate product pages: KL-BC104 · KL-BC105 · KL-HL002. These links show the catalogue products to review; the room image is not an exact product photograph or a confirmed bill of materials.
Create clear routes between the bed, seating and room entrance with furniture in place. Check that handset cables do not cross the intended walking route. Colour and lighting choices can be reviewed by the facility design team, but this example makes no claim that a proposed layout prevents falls.
Evaluate a complete sample with the selected mattress and rails. Document the accepted surface heights and any excluded uses in the equipment schedule. Train staff on the supplied controls, brakes and maintenance reporting before introducing the bed into routine service.
Agree the MOQ, offered configuration, lead time, Incoterm, destination and responsibility for import documentation in the final quotation. Confirm any market-specific documents against the actual model and destination; this example is not evidence of registration in a particular country.
Checks must follow the supplied manufacturer instructions and the facility's approved procedures. Record nonconformities and obtain closure before the responsible team releases equipment for use.
The project output is a transparent specification with known limitations. Fall reduction, improved independence and lower staffing needs cannot be established from a product shortlist or generated scene.
Send your care setting, intended equipment use, bed quantity, room and doorway dimensions, required functions, destination and preferred delivery date. Include any required accessories and a tender specification or bill of quantities if available. Ask the export team to identify confirmed matches, exceptions and optional items separately.
Discuss this project with Keling or compare the hospital bed range.
Electric Hospital Bed
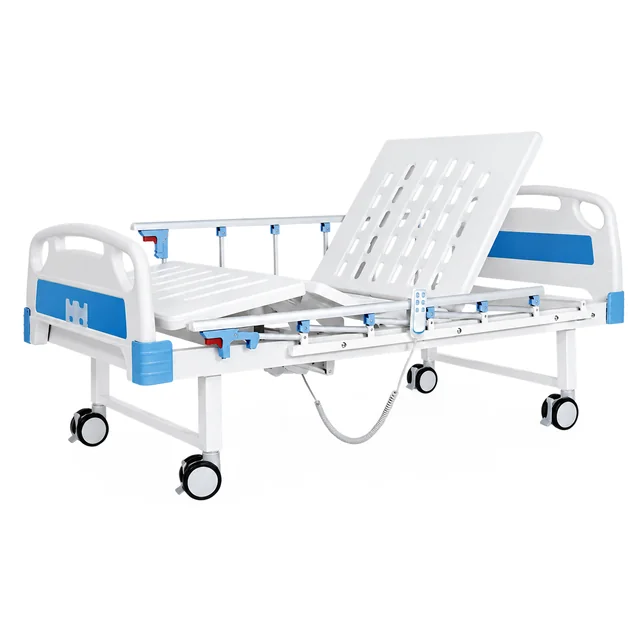
Electric Hospital Bed
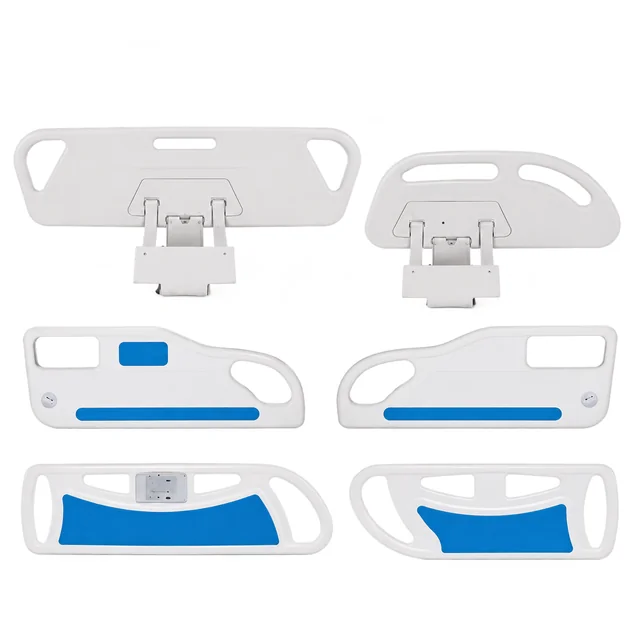
Whether you are a distributor building stock, a contractor equipping a new hospital, or an agency running a tender, we can quote, document and ship to your terms.